
BEDS3
BATHS3 full 1 partial
SQUARE FEET2,963
MLS#A4711630
STATUSActive
PROPERTY TYPEResidential - Condominium
SUBDIVISIONTHE MOORINGS AT EDGEWATER
Property Description
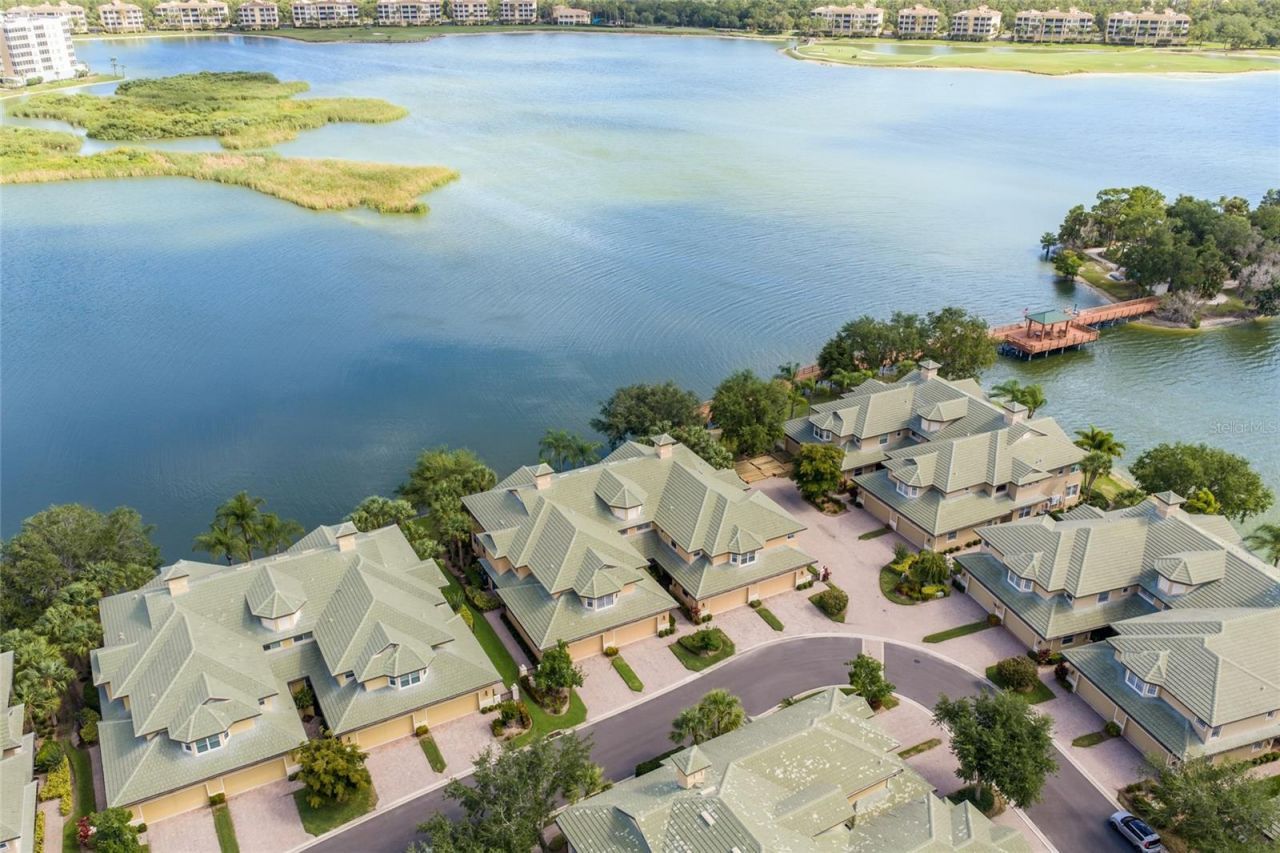
Virtually Staged. Breathtaking panoramic water views over the 168 acre Lake Uihlein reigns from this sought-after and rarely availableKestrel floor plan in The Moorings at Edgewater with 2,963 square feet of living space. This two-story residence offerspeace of mind with all IMPACT windows and sliding doors, NEW tile ROOFS replaced between 2022-2024 in thecommunity, and the luxury of a private ELEVATOR, updated kitchen, three ensuite bedrooms, and an attached two cargarage. This expansive two-story lives more like a single family home with its three generous ensuite bedrooms, threeand a half baths and a luxuriantly appointed great room, wet bar, sitting room, dining area and kitchen adorned withcrown moldings, neutral tile flooring, and plantation shutters creating a bright and fresh continuity of space.Meanwhile the remodeled kitchen and wet bar further accentuate with solid maple cabinetry, waterfall quartz counters,dovetail soft-close drawers, under cabinet lighting, large customized pantry, newer stainless steel appliances, and aninviting breakfast nook surrounded by glorious lakefront vistas. Rest and relaxation awaits in the owner's quarterspositioned on a private wing offering water views, direct balcony access via impact sliders, tray ceilings with crownmoldings, plantation shutters, two customized walk-in closets, and a remodeled bathroom suite with dual sink vanitystation, Hansgrohe & Kraus fixtures, an abundance of new cabinetry, an oversized invigorating rainfall shower, jettedsoaking tub, plus separate water closet. Two additional guest rooms are generous in size, both with ensuite full bathsand walk-in closets. The residence also offers a powder room off the living area and a private office or hobby room onthe main level just off the garage, entry foyer and elevator. Additional highlights of this waterfront residence includes awelcoming guest entry gate, laundry room with cabinetry and 2024 washer and dryer, 20' foyer ceiling grand entrance,Tobacco Road acacia staircase, a screened balcony accessible via great room, kitchen and primary suite, all impactwindows and sliders, 10' ceilings and 8' interior doors, 15+ SEER Trane HVAC with Nexia/Trane Smart programmablethermostat, pavered walkways, an oversized two car garage, and the peace of mind of all new tile roofs in thecommunity replaced between 2022 - 2024. Residents of The Moorings at Edgewater enjoy private access to MooringsPoint Island on Lake Uihlein with walkways, kayaking, canoeing, a fishing pier, gazebo lush tropical landscaping, whilethe clubhouse offers its residents an on site manager, social monthly events, a heated pool/spa, fitness center, library,pool table, kitchen, outdoor grill, dining area, tiki bar, and even a private boat club catering to water enthusiasts. Thisgated community is next door to Lakewood Ranch Main Street, ideally located within the nation's #1 top-sellingmaster-planned community known for its vibrant lifestyle, dining, shopping, farmer's market, and countlesscommunity events.
Property Features
Property Type: Residential - Condominium
Cooling: Central Air
Garage: 2 car attached
Heating: Electric, Heat Pump
Roof Type: Tile
Stories: 2.0
Taxes: $9,905
Year Built: 2004
Amenities
Crown Molding
Elevator
Open Floorplan
Primary Bedroom Main Floor
Split Bedroom
Walk-In Closet(s)
Wet Bar
Rain Gutters
Feature Descriptions
Appliances: Bar Fridge, Built-In Oven, Convection Oven, Cooktop, Dishwasher, Disposal, Dryer, Microwave, Refrigerator, Washer
Association Amenities: Cable TV, Clubhouse, Fitness Center, Gated, Pool, Vehicle Restrictions
Body of Water: LAKE UIHLEIN
Community Features: Community Mailbox, Deed Restrictions, Gated Community - No Guard, Irrigation-Reclaimed Water, Pool, Sidewalks
Condo Fee: $1715/ Quarterly
Directions: 75; East University; Left LWR Blvd; Right Mallard; Left Moorings Point; Stop at call box and enter code; Proceed to 6435 #201
Exterior: Block, Stucco
Flood Zone Code: X
Flooring: Carpet, Tile
Foundation: Slab
Frontage Lake: 61
HOA Fee: 53/ Annually
HOA Y/N: Yes
Home Warranty Y/N: No
Listing Terms: Cash, Conventional
Lot: Paved
Model: Kestrel
Number of Pets: 2
Ownership: Fee Simple
Parking: Driveway, Garage Door Opener, Guest
Parking Notes: Driveway, Garage Door Opener, Guest
Pets Allowed: Yes
Pets Restrictions: County Leash Laws Apply - Please see Condo Docs for any additional restrictions.
Pets Size: Large (61-100 Lbs.)
Pets Weight (Max): 75
Property Attached Y/N: No
Property Sub-Type: Condominium
Security: Gated Community
Sewer: Public Sewer
Showing Instructions: 24 Hour Notice, Appointment Only, Listing Agent Must Accompany, ShowingTime
Special Sale Provisions: None
Special View Info: Water
Utilities: BB/HS Internet Available, Electricity Connected, Public, Sewer Connected, Sprinkler Recycled, Underground Utilities, Water Connected
Water: Public
Water Access: Lake
Water Access Y/N: Yes
Waterfront Features: Lake Front, Fishing Pier
Water View: Lake
Windows: Storm Window(s)
Zoning: PDMU
Room Sizes
Dining Room: 20x12
Great Room: 28x15
Primary Bedroom: 18x14
Bathroom 2: 14x11
Bedroom 3: 19x11
Den: 14x9
Kitchen: 20x10
Dinette: 14x10
Loft: 11x11
Local Schools
High School: Lakewood Ranch High
Middle School: Nolan Middle
Elementary School: Robert E Willis Elementary
Listed By / Shown By
Listed By
Agency Name: MICHAEL SAUNDERS & COMPANY
Agency Contact: 941-907-9595
Shown By
Agent Name: Melanie Garza
Agent Phone: (813) 908-8500
Agency Title: Florida Executive Realty

Estimate Your Payment
Estimated Payment
$ 3,078.34 per month $1,991.88 Principal & Interest $825.42 Property Tax $261.04 Homeowner's Insurance
6435 Moorings Point Circle, Unit 201 | MLS# A4711630
This condo located at 6435 Moorings Point Circle, Unit 201, Lakewood Ranch, FL 34202 is currently listed for sale with an asking price of $895,000. This property was built in 2004 and has 3 bedrooms and 3 full and 1 partial baths with 2963 sq. ft. Moorings Point Circle, Unit 201 is located in the THE MOORINGS AT EDGEWATER subdivision. Search THE MOORINGS AT EDGEWATER real estate on mgarza.floridaexecutiverealty.com today.