
BEDS2
BATHS2 full 1 partial
SQUARE FEET1,541
MLS#TB8553806
STATUS(Short Sale) - Active
PROPERTY TYPEResidential - Townhouse
SUBDIVISIONTOWNES/DARLINGTON
Property Description
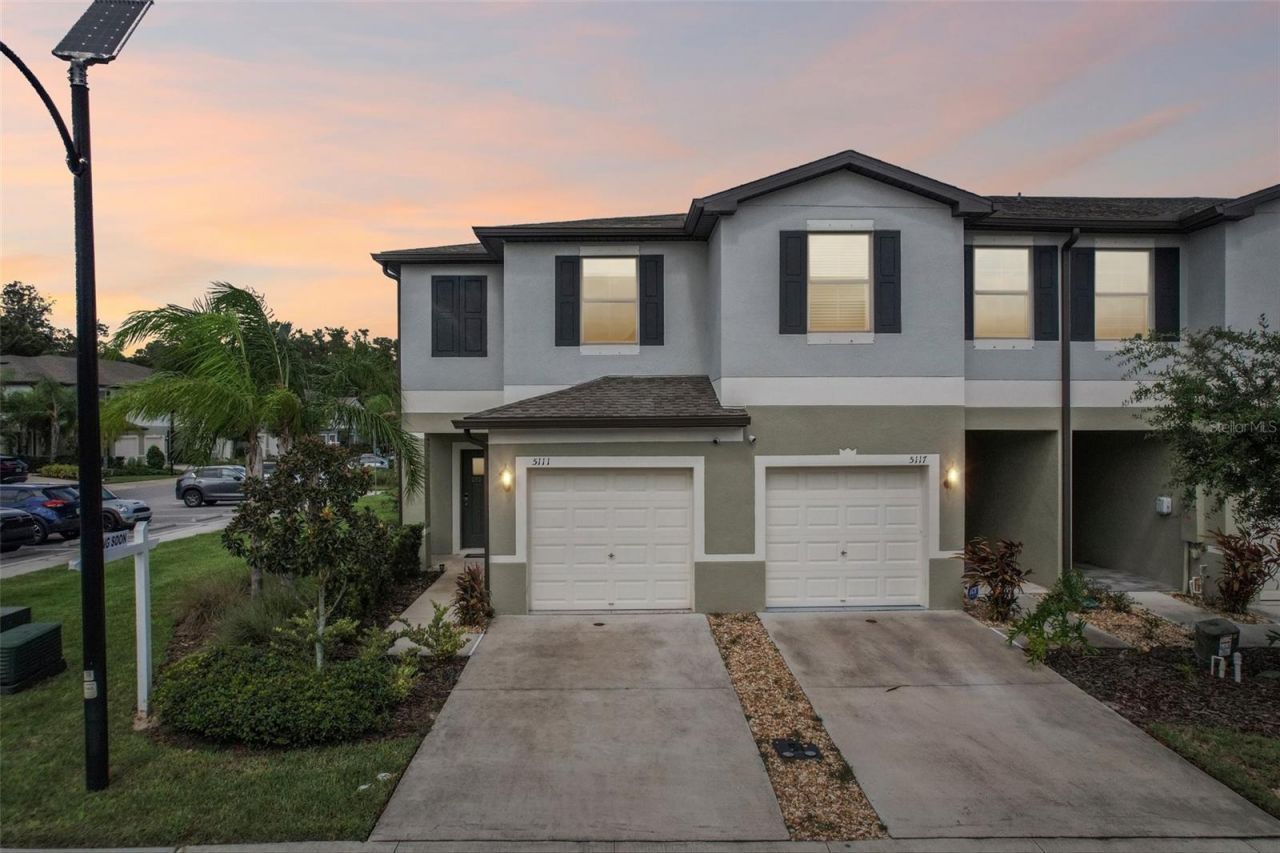
Short Sale. 2022-BUILT END-UNIT TOWNHOME between TARPON SPRINGS and TRINITY! This 2-BEDROOM, 2.5-BATH home offers 1,541 SQ FT with HIGH CEILINGS, an OPEN-CONCEPT LAYOUT, and LOTS OF NATURAL LIGHT. The MAIN LEVEL features EASY-CARE TILE FLOORING, a convenient HALF BATH, and a KITCHEN with SOLID SURFACE COUNTERS, STAINLESS STEEL APPLIANCES, a PANTRY, a BREAKFAST BAR, and GENEROUS CABINETRY. Step out to a SCREENED, COVERED REAR PORCH and a PRIVATE VINYL-FENCED BACKYARD with a PEEK OF THE POND beyond the fence. Upstairs, a WIDE LOFT LANDING makes a great HOME OFFICE space. The PRIMARY SUITE offers a WALK-IN CLOSET, CEILING FAN, and EN-SUITE BATH with DUAL SINKS. The UPSTAIRS LAUNDRY puts the washer and dryer right where you need them. An ATTACHED 1-CAR GARAGE with OPENER adds EXTRA STORAGE. The HOA ($249/MO) includes CABLE TV, EXTERIOR MAINTENANCE, GROUNDS, and TRASH. PET-FRIENDLY community (verify restrictions with HOA), FLOOD ZONE X, and NO CDD. Quick access to US-19, SHOPPING, DINING, and GULF COAST BEACHES. MOVE-IN READY in HOLIDAY, come see it in person!
Property Features
Property Type: Residential - Townhouse
Cooling: Central Air
Fenced: Yes
Garage: 1 car attached
Heating: Electric
Lot Size: 0.06 Acres
Roof Type: Shingle
Stories: 2.0
Taxes: $3,780
Year Built: 2022
Amenities
Ceiling Fans(s)
Eat-in Kitchen
High Ceilings
Open Floorplan
PrimaryBedroom Upstairs
Solid Surface Counters
Thermostat
Walk-In Closet(s)
Private Entrance
Rain Gutters
Sidewalk
Feature Descriptions
Additional Rooms: Inside Utility, Loft
Appliances: Dishwasher, Electric Water Heater, Microwave, Range, Refrigerator
Community Features: Buyer Approval Required, Community Mailbox, Deed Restrictions, Sidewalks, Street Lights
Days on Site: 33
Directions: Heading north on US-19, turn right on to Darlington Rd. Then Left on to Keesee Dr, another left on to Forum Blvd
Exterior: Block, Stucco
Fencing: Fenced, Vinyl
Flood Zone Code: X
Flooring: Carpet, Tile
Foundation: Slab
HOA Fee: 249/ Monthly
HOA Y/N: Yes
Home Warranty Y/N: No
Listing Terms: Cash, Conventional, FHA, VA Loan
Lot: Landscaped
Lot Dimensions: 0.06
Number of Pets: 3
Other Equipment: Irrigation Equipment, Private Entrance
Ownership: Fee Simple
Parking: Covered, Garage Door Opener
Parking Notes: Covered, Garage Door Opener
Patio/Porch: Covered, Rear Porch, Screened
Pets Allowed: Number Limit, Yes
Property Attached Y/N: No
Property Sub-Type: Townhouse
Security: Secured Garage/Parking
Sewer: Public Sewer
Showing Instructions: Coming Soon - Allowing Showings, ShowingTime
Special Sale Provisions: Short Sale
Utilities: Electricity Connected, Public, Sewer Connected, Underground Utilities, Water Connected
Vegetation: Trees/Landscaped
Water: Public
Water Access Y/N: No
Zoning: MF1
Local Schools
High School: Anclote High-PO
Middle School: Paul R. Smith Middle-PO
Elementary School: Sunray Elementary-PO
Listed By / Shown By
Listed By
Agency Name: REDFIN CORPORATION
Agency Contact: 813-518-8756
Shown By
Agent Name: Melanie Garza
Agent Phone:
Agency Title: Florida Executive Realty

Estimate Your Payment
Estimated Payment
$ 881.38 per month $500.75 Principal & Interest $315.00 Property Tax $65.63 Homeowner's Insurance
5111 Forum Boulevard | MLS# TB8553806
This townhouse located at 5111 Forum Boulevard, Holiday, FL 34690 is currently listed for sale with an asking price of $225,000. This property was built in 2022 and has 2 bedrooms and 2 full and 1 partial baths with 1541 sq. ft. Forum Boulevard is located in the TOWNES/DARLINGTON subdivision. Search TOWNES/DARLINGTON real estate on mgarza.floridaexecutiverealty.com today.