
BEDS5
BATHS2 full
SQUARE FEET2,320
MLS#S5153826
STATUSActive
PROPERTY TYPEResidential - Single Family
SUBDIVISIONKEYSTONE POINTE
Property Description
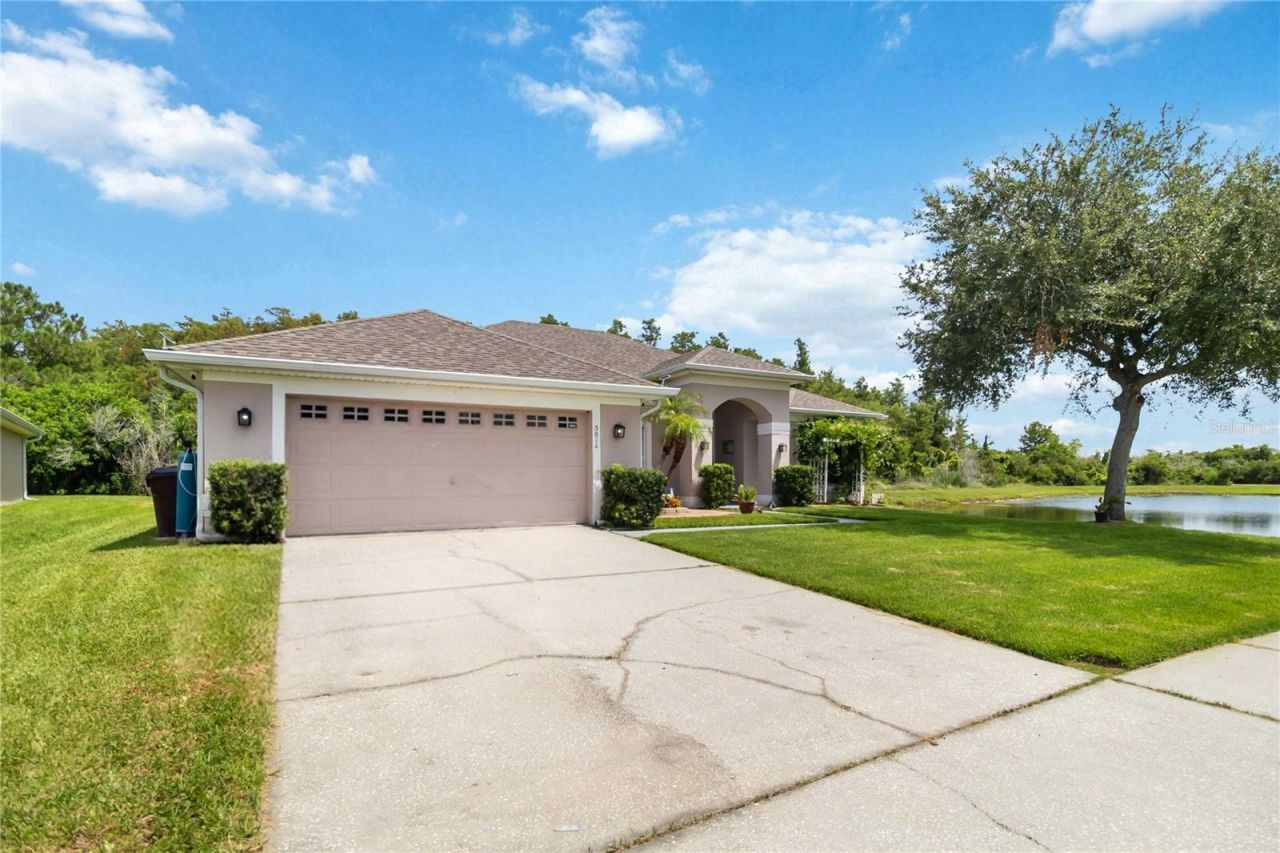
PRIVATE. UPDATED. MOVE-IN READY.Welcome to this beautifully upgraded 5-bedroom, 2-bath single-story ranch home, ideally situated on one of the community's most desirable premium corner homesites. Surrounded by a tranquil pond and conservation area with no front, rear, or side neighbors, this exceptional property offers a rare combination of privacy, comfort, and modern living.Step inside to discover a bright, open floor plan that lives much larger than its square footage, thoughtfully designed for both everyday living and entertaining. The highly desirable split-bedroom layout provides excellent separation between the spacious primary suite and the secondary bedrooms, creating comfort and privacy for family members and guests alike. Enjoy the convenience of single-story living with no interior stairs, offering easy, functional living for every stage of life.Designed for both beauty and peace of mind, this home has been extensively updated with light modern designer finishes throughout, fresh interior and exterior paint, a replaced roof, and a replaced HVAC system, allowing you to move in and start enjoying your new home from day one. Elegant lighting, stylish fixtures, and quality finishes enhance the home's inviting atmosphere.The spacious kitchen flows seamlessly into the living and dining areas, creating the perfect gathering space for entertaining or relaxing. Step outside to the oversized screened lanai featuring a spa, where you can unwind while enjoying peaceful pond and conservation views in your own private backyard retreat.Conveniently located just minutes from Florida's Turnpike, Lake Nona, Medical City, shopping, dining, schools, and Central Florida's renowned attractions, this move-in-ready home delivers the perfect balance of privacy, thoughtful design, modern updates, and everyday convenience.Opportunities like this are rare-schedule your private showing today and experience everything this exceptional home has to offer.
Property Features
Property Type: Residential - Single Family
Cooling: Central Air
Garage: 2 car attached
Heating: Central, Electric
Home Style: Ranch
Lot Size: 0.21 Acres
Roof Type: Shingle
Stories: 1.0
Taxes: $6,591
Year Built: 2006
Amenities
Accessibility Features
Cathedral Ceiling(s)
Ceiling Fans(s)
Chair Rail
Crown Molding
Dry Bar
Eat-in Kitchen
High Ceilings
Open Floorplan
Primary Bedroom Main Floor
Solid Surface Counters
Solid Wood Cabinets
Split Bedroom
Stone Counters
Thermostat
Walk-In Closet(s)
Fire Pit
Garden
Lighting
Outdoor Grill
Private Entrance
Private Mailbox
Private Yard
Rain Gutters
Storage
Feature Descriptions
Additional Rooms: Attic, Breakfast Room Separate, Den/Library/Office, Formal Dining Room Separate, Formal Living Room Separate, Storage Rooms
Appliances: Bar Fridge, Dishwasher, Disposal, Dryer, Electric Water Heater, Kitchen Reverse Osmosis System, Microwave, Range, Refrigerator, Touchless Faucet, Washer, Water Softener
Community Features: Street Lights
Directions: From Florida's Turnpike: Take Exit 240 (Clay Whaley Rd.) and head east. Continue to Old Canoe Creek Rd. and turn right. Turn right onto Keystone Pointe Dr., then turn right onto Sandstone Circle. Property is located on the left corner at 3014 Sandstone Ci
Exterior: Block, Concrete, Stucco
Fireplace: Decorative, Electric, Insert, Living Room, Ventless
Fireplace Y/N: Yes
Flood Zone Code: X
Flooring: Luxury Vinyl, Tile
Foundation: Slab
Frontage Pond: 100
HOA Fee: 75/ Quarterly
HOA Y/N: Yes
Home Warranty Y/N: No
Lot: Conservation Area, Corner Lot, Landscaped, Level, Private, Paved
Lot Dimensions: 0.21
Other Equipment: Fire Pit, Irrigation Equipment, Private Entrance, Private Yard
Other Structures: Shed(s)
Ownership: Fee Simple
Parking: Driveway, Garage Door Opener, On Street, Oversized
Parking Notes: Driveway, Garage Door Opener, On Street, Oversized
Patio/Porch: Covered, Enclosed, Front Porch, Patio, Porch, Rear Porch, Screened
Pets Allowed: Yes
Property Attached Y/N: No
Property Sub-Type: Single Family Residence
Security: Closed Circuit Camera(s), Key Card Entry, Smoke Detector(s), Touchless Entry
Sewer: Public Sewer
Showing Instructions: Combination Lock Box, Lock Box Coded, ShowingTime
Spa: Above Ground, Heated
Special Sale Provisions: None
Special View Info: Water
Utilities: BB/HS Internet Available, Cable Connected, Fiber Optics, Phone Available, Public, Sprinkler Recycled, Underground Utilities
Vegetation: Fruit Trees, Trees/Landscaped
Water: Public
Water Access: Lake, Pond
Water Access Y/N: Yes
Waterfront Features: Pond
Water View: Lake, Pond
Windows: Tinted Windows
Zoning: SR1B
Local Schools
High School: Harmony High
Middle School: St. Cloud Middle (6-8)
Elementary School: St Cloud Elem
Listed By / Shown By
Listed By
Agency Name: MY REALTY GROUP, LLC.
Agency Contact: 786-847-7421
Shown By
Agent Name: Melanie Garza
Agent Phone:
Agency Title: Florida Executive Realty

Estimate Your Payment
Estimated Payment
$ 1,779.88 per month $1,088.04 Principal & Interest $549.25 Property Tax $142.59 Homeowner's Insurance
3014 Sand Stone Circle | MLS# S5153826
This single family home located at 3014 Sand Stone Circle , Saint Cloud, FL 34772 is currently listed for sale with an asking price of $488,881. This property was built in 2006 and has 5 bedrooms and 2 full baths with 2320 sq. ft. Sand Stone Circle is located in the KEYSTONE POINTE subdivision. Search KEYSTONE POINTE real estate on mgarza.floridaexecutiverealty.com today.