
BEDS2
BATHS2 full 1 partial
SQUARE FEET1,322
MLS#O6422741
STATUSActive
PROPERTY TYPEResidential - Townhouse
SUBDIVISIONTIMBER POINTE
Property Description
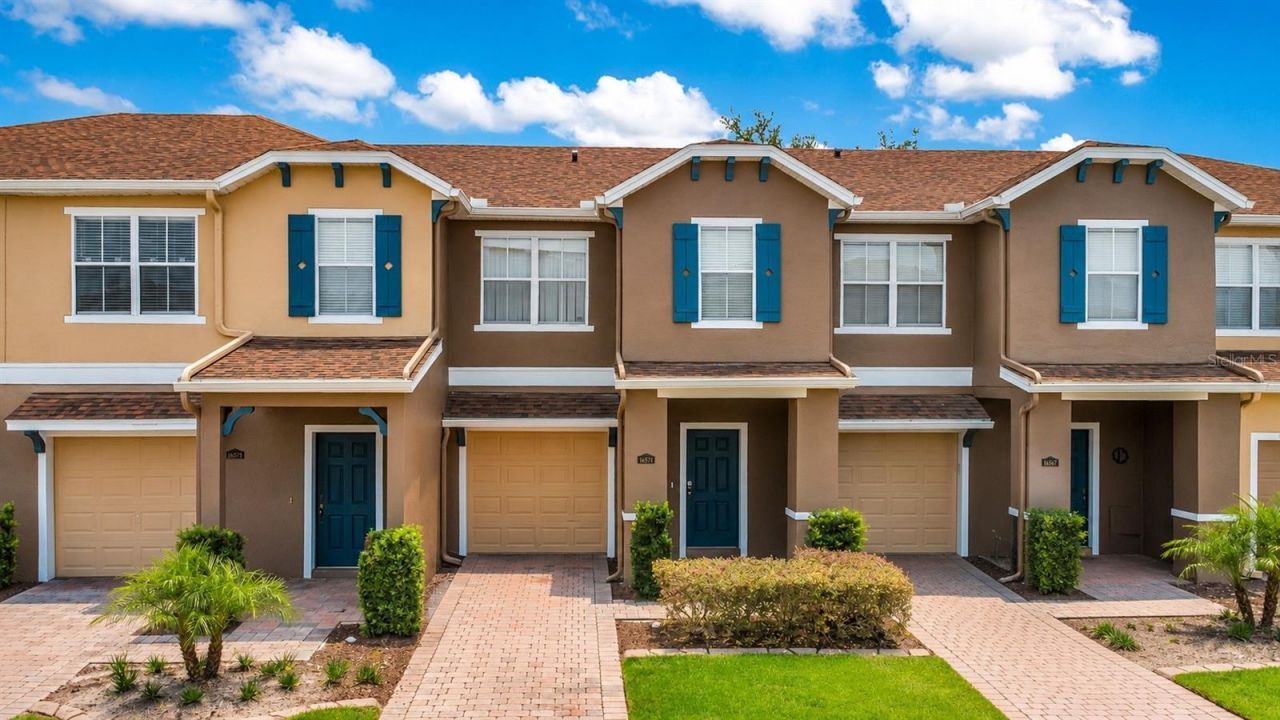
Welcome to a move-in-ready 2-bedroom, 2.5-bath townhome in the gated Timber Springs at Avalon Park community. Enjoy peaceful pond views, illuminated fountain lights, and beautifully manicured landscaping right from your living and dining areas. The spacious floor plan features engineered hardwood flooring throughout the foyer, living room, and dining room, along with all-new interior paint and a new HVAC system. The well-appointed kitchen overlooks the pond and offers a breakfast bar, pantry, modern backsplash, Corian countertops, beautiful 42-inch cabinetry, and matte slate stainless steel appliances. Upstairs, you'll find two oversized primary suites, each with its own en-suite bathroom and large walk-in closet. The convenient upstairs laundry room includes a Maytag washer and dryer. A half bath downstairs, newer modern light fixtures add thoughtful finishing touches throughout the home. Outside, a brick-paver driveway and one-car garage complete the package. The HOA has recently painted the exterior, and the community received a new roof in 2024 for added peace of mind. Residents enjoy access to a community pool, new playground, tennis courts, and basketball courts. Conveniently located just minutes from SR 417, SR 408, UCF, and Waterford Lakes Town Center. Be sure to check out the 3D tour and come see why this townhome is easy to love.
Property Features
Property Type: Residential - Townhouse
Cooling: Central Air
Garage: 1 car attached
Heating: Central, Electric
Home Style: Contemporary
Lot Size: 0.04 Acres
Roof Type: Shingle
Stories: 2.0
Taxes: $4,364
Year Built: 2006
Amenities
Eat-in Kitchen
Open Floorplan
PrimaryBedroom Upstairs
Solid Surface Counters
Solid Wood Cabinets
Thermostat
Private Mailbox
Sidewalk
Sliding Doors
Feature Descriptions
Additional Rooms: Inside Utility
Appliances: Dishwasher, Disposal, Dryer, Electric Water Heater, Microwave, Refrigerator, Washer
Association Amenities: Gated, Maintenance, Playground, Pool
Community Features: Community Mailbox, Gated Community - No Guard, Playground, Pool, Street Lights
Days on Site: 2
Directions: From Avalon Park, head North on Avalon Park Blvd, Right onto Timber Springs Blvd, Right onto Timber Pointe, Gate, then stay right on Cedar Crest and continue on Cedar. Unit is on right side by the parking medium.
Exterior: Block, Stucco
Flood Zone Code: X
Flooring: Carpet, Ceramic Tile, Hardwood
Foundation: Slab
HOA Fee: 345/ Monthly
HOA Y/N: Yes
Home Warranty Y/N: No
Listing Terms: Cash, Conventional, FHA, VA Loan
Lot: Landscaped, Sidewalk, Paved
Lot Dimensions: 0.04
Other Equipment: Irrigation Equipment
Ownership: Fee Simple
Parking: Driveway, Garage Door Opener, Guest, Open
Parking Notes: Driveway, Garage Door Opener, Guest, Open
Patio/Porch: Patio
Pets Allowed: Yes
Pets Restrictions: Buyer and or Buyers Agent to verify with County, City, HOA and or Condo Association.
Property Attached Y/N: No
Property Sub-Type: Townhouse
Sewer: Public Sewer
Showing Instructions: Sentri Lock Box, ShowingTime
Special Sale Provisions: None
Utilities: Cable Available, Electricity Connected, Phone Available, Sewer Connected, Underground Utilities, Water Connected
Vegetation: Trees/Landscaped
Water: Public
Water Access Y/N: No
Water View: Pond
Zoning: P-D
Room Sizes
Kitchen: 10x9
Primary Bedroom: 15x14
Primary Bathroom: 10x9
Living Room: 15x11
Dining Room: 10x9
Local Schools
High School: Timber Creek High
Middle School: Timber Springs Middle
Elementary School: Timber Lakes Elementary
Listed By / Shown By
Listed By
Agency Name: SERHANT
Agency Contact: helloflorida@serhant.com
Shown By
Agent Name: Melanie Garza
Agent Phone:
Agency Title: Florida Executive Realty

Estimate Your Payment
Estimated Payment
$ 1,055.91 per month $612.03 Principal & Interest $363.67 Property Tax $80.21 Homeowner's Insurance
16571 Cedar Crest Drive | MLS# O6422741
This townhouse located at 16571 Cedar Crest Drive, Orlando, FL 32828 is currently listed for sale with an asking price of $275,000. This property was built in 2006 and has 2 bedrooms and 2 full and 1 partial baths with 1322 sq. ft. Cedar Crest Drive is located in the TIMBER POINTE subdivision. Search TIMBER POINTE real estate on mgarza.floridaexecutiverealty.com today.