
BEDS4
BATHS4 full 1 partial
SQUARE FEET3,613
MLS#O6391735
STATUSActive
PROPERTY TYPEResidential - Single Family
SUBDIVISIONJOHNS COVE
Property Description
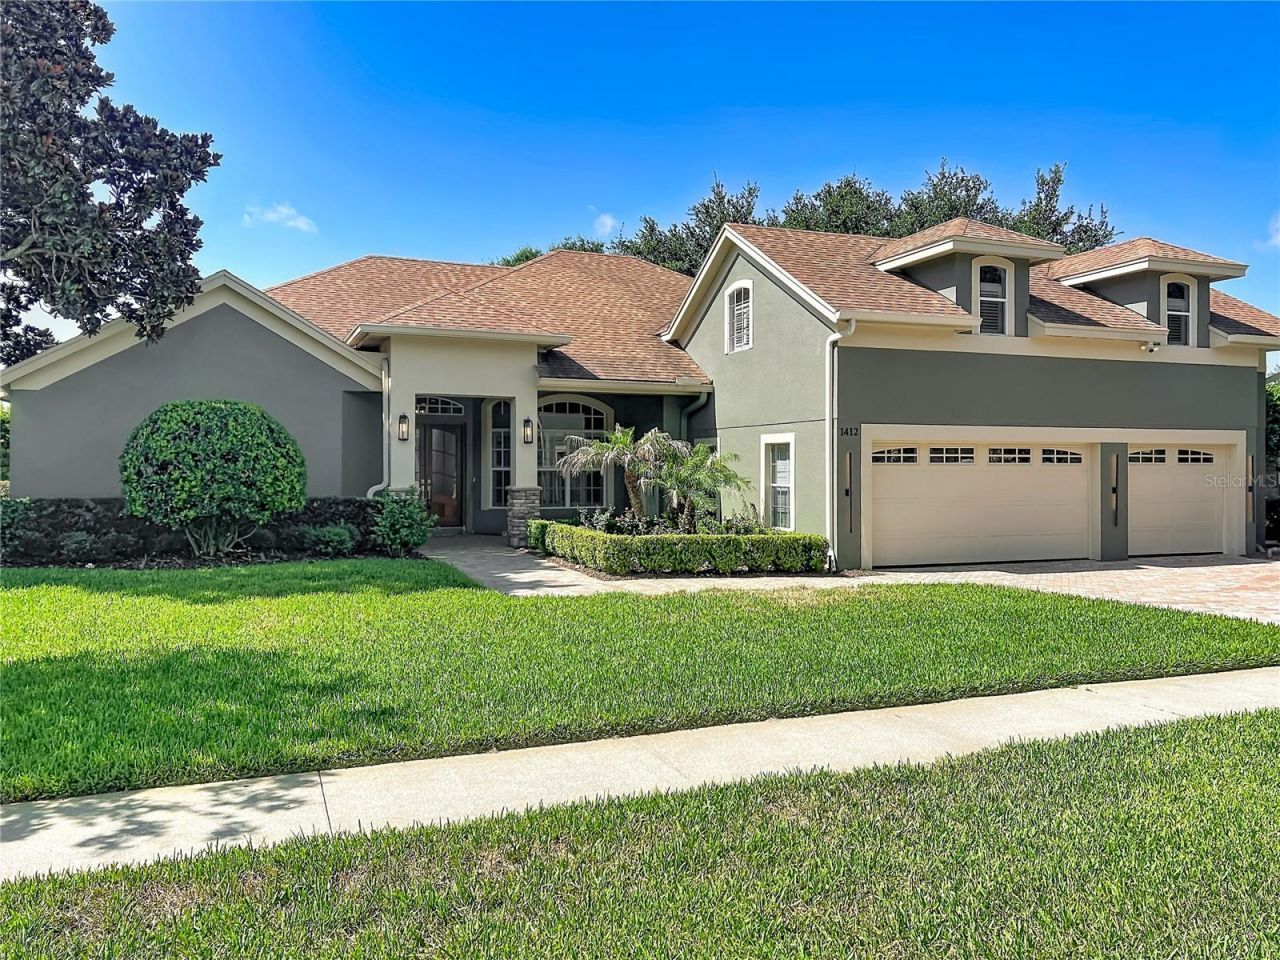
Virtually Staged. Discover your dream lakefront retreat on Johns Lake! Enjoy 176 feet of waterfront-perfect for skiing, boating, fishing, or relaxing. The oversized boathouse has water, power and accommodates two jet skis plus a boat with a touch-less remote-controlled cover. The home features a desirable floor plan with stunning lake views. The Family Room Over Garage (FROG) serves as a versatile bonus space-ideal as a game room or guest retreat. The chef-inspired kitchen offers ample counter space, storage, and a charming built-in nook bench with views of the pool and Johns Lake. Outside, the expansive private backyard includes a heated pool, spa, private gas fire pit, and nightly views of Disney's fireworks. Meticulously maintained and with many new upgrades. Situated in one of Central Florida's most sought-after locations. You are just four minutes from a major highway, enjoy easy access to premier dining and shopping in nearby Winter Garden. Come by and experience the luxury lake living. We can't wait to show you around!
Property Features
Property Type: Residential - Single Family
Cooling: Central Air, Zoned
Fenced: Yes
Garage: 3 car attached
Heating: Central, Zoned
Home Style: Contemporary
Lot Size: 0.59 Acres
Roof Type: Shingle
Stories: 2.0
Taxes: $13,832
Year Built: 2002
Amenities
Cathedral Ceiling(s)
Ceiling Fans(s)
Central Vaccum
Crown Molding
High Ceilings
Primary Bedroom Main Floor
Solid Surface Counters
Split Bedroom
Vaulted Ceiling(s)
Walk-In Closet(s)
French Doors
Rain Gutters
Feature Descriptions
Additional Rooms: Attic, Bonus Room, Formal Dining Room Separate, Formal Living Room Separate, Inside Utility
Appliances: Built-In Oven, Dishwasher, Disposal, Electric Water Heater, Exhaust Fan, Microwave, Other
Association Amenities: Gated
Body of Water: JOHNS LAKE
Community Features: Deed Restrictions, Irrigation-Reclaimed Water
Days on Site: 112
Directions: From Hwy 50 (heading West), turn Left onto Remington Road, then right onto Johns Cove Lane. House is on the left.
Energy Efficient: HVAC
Exterior: Block, Stone, Stucco, Frame
Fencing: Fenced
Fireplace: Electric, Family Room, Gas, Wood Burning
Fireplace Y/N: Yes
Flood Zone Code: X
Flooring: Luxury Vinyl
Foundation: Slab
Frontage Lake: 89
HOA Fee: 2077/ Annually
HOA Y/N: Yes
Home Warranty Y/N: No
Listing Terms: Cash, Conventional
Lot: Landscaped, Sidewalk, Paved, Private
Lot Dimensions: 0.59
Number of Pets: 3
Other Equipment: Irrigation Equipment
Ownership: Fee Simple
Parking: Garage Door Opener
Parking Notes: Garage Door Opener
Patio/Porch: Covered, Deck, Patio, Porch, Screened
Pets Allowed: Yes
Pets Restrictions: maximum of 3 domestic pets (cats or dogs)
Pool: In Ground, Screen Enclosure
Property Attached Y/N: No
Property Sub-Type: Single Family Residence
Security: Gated Community, Security System Owned
Sewer: Septic Tank
Showing Instructions: Lock Box Electronic, See Remarks, ShowingTime
Spa: Heated, In Ground
Special Sale Provisions: None
Special View Info: Water
Swimming Pool: Yes
Utilities: Cable Connected, Water Connected
Vegetation: Fruit Trees, Mature Landscaping, Oak Trees
Water: Canal/Lake For Irrigation, Public
Water Access: Lake, Lake - Chain of Lakes
Water Access Y/N: Yes
Waterfront Features: Lake Front, Lake Privileges, Skiing Allowed
Water View: Lake, Lake - Chain of Lakes
Windows: Blinds, Shutters
Zoning: R-1A
Room Sizes
Bedroom 2: 12x13
Bedroom 3: 13x13
Bedroom 4: 13x13
Bonus Room: 26x13
Dining Room: 11x13
Family Room: 19x18
Kitchen: 21x18
Living Room: 15x12
Primary Bedroom: 15x16
Studio: 8x13
Local Schools
High School: West Orange High
Middle School: Lakeview Middle
Elementary School: Tildenville Elem
Listed By / Shown By
Listed By
Agency Name: NEXT RESIDENCE REALTY LLC
Agency Contact: 407-463-9209
Shown By
Agent Name: Melanie Garza
Agent Phone:
Agency Title: Florida Executive Realty

Estimate Your Payment
Estimated Payment
$ 5,049.34 per month $3,445.18 Principal & Interest $1,152.67 Property Tax $451.50 Homeowner's Insurance
1412 Johns Cove Lane | MLS# O6391735
This single family home located at 1412 Johns Cove Lane, Oakland, FL 34787 is currently listed for sale with an asking price of $1,548,000. This property was built in 2002 and has 4 bedrooms and 4 full and 1 partial baths with 3613 sq. ft. Johns Cove Lane is located in the JOHNS COVE subdivision. Search JOHNS COVE real estate on mgarza.floridaexecutiverealty.com today.